


If you’re specifying a glass balustrade, you’ll quickly discover that selecting the glass is only part of the process. Equally important is deciding how the balustrade will be fixed to the building.
The mounting type affects far more than appearance. It influences structural performance, waterproofing, drainage, installation methods, maintenance access and even how much usable space remains on a balcony or terrace. Choosing the wrong mounting method can lead to installation challenges, compromised waterproofing, unnecessary structural work, or a finished result that doesn’t meet the architect’s vision.
At ONLEVEL, we’ve supplied glass balustrade systems for residential, commercial, and public projects across Europe. One of the first decisions made during system selection is determining the most appropriate mounting type for the building’s structure and intended use.
In this guide, you’ll learn what mounting types are, the key differences between top, side, and recessed mounting, when each option is most suitable, and which ONLEVEL systems are designed for each application.
What Is the Mounting Type?
The mounting type defines how and where the base profile of a glass balustrade is fixed to the supporting structure. It does not refer to the glass itself, but to the connection between the aluminium profile and the building.
This choice affects the architectural appearance, structural performance, waterproofing and drainage, installation method, balcony, terrace, stair, or roof build-up, long-term maintenance, and the amount of available floor space.
Although mounting type is often considered an architectural decision, it is equally important from a structural perspective. The selected system must be coordinated with the supporting substrate, slab-edge geometry, waterproofing layers, insulation build-up, required line loads, wind exposure, glass height, and available fixing depth.
Addressing these factors early in the design process helps reduce technical risks and prevents costly changes during construction.
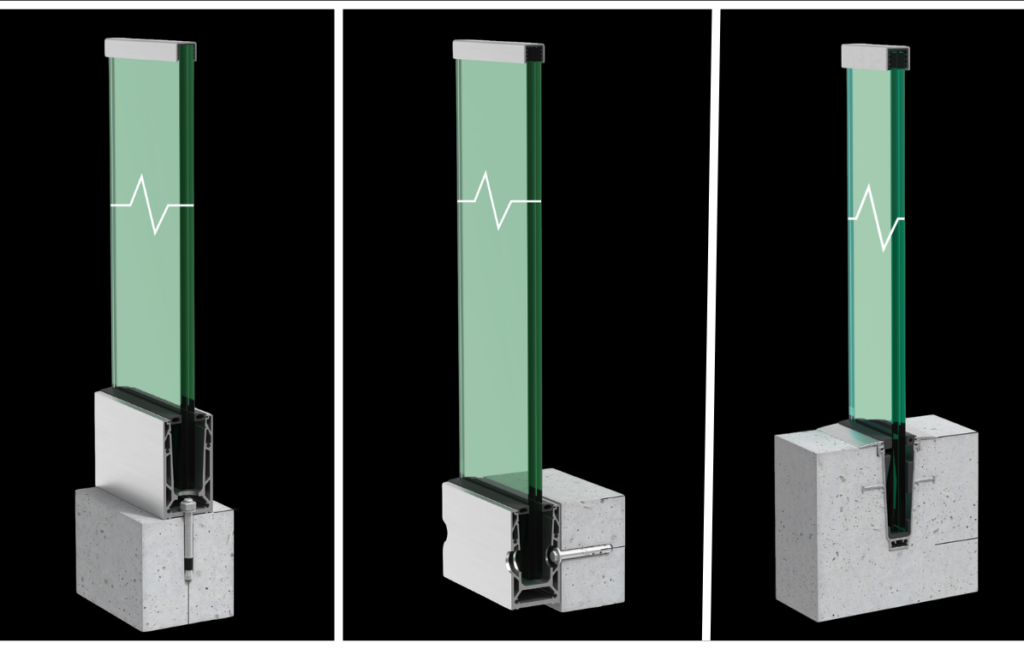
What Is a Top-Mounted Glass Balustrade?
A top-mounted glass balustrade is fixed directly to the horizontal surface of a concrete slab, steel structure, parapet, or raised upstand. The aluminium base profile sits on top of the structure, with anchors installed vertically into the supporting substrate.
This is one of the most commonly specified mounting methods because installation is generally straightforward. Contractors have direct access to the fixing positions from above, making installation faster and simplifying future maintenance if required.
Top-mounted systems are commonly used for: balconies, roof terraces, external terraces, stair landings, concrete structures, steel-framed buildings.
Where architectural finishes allow, the profile can also be recessed into the floor build-up so that only the glass remains visible above the finished surface, creating a cleaner and more minimalist appearance.
Advantages of Top Mounting
Top-mounted systems are often chosen because they:provide excellent structural performance, simplify installation, allow straightforward inspection and maintenance, suit a wide range of structural substrates and can be either exposed or concealed within the floor finish.
The main consideration is that the profile occupies part of the walking surface, which may slightly reduce usable floor space on narrow balconies or terraces.

ONLEVEL Top mounted Solutions

Translevel Systems: the following top-mounted profiles use the Flex-Fit adjustment system:
TL-6500, TL-1010, TL-3010, TL-3080, TL-3120, TL-5010, TL-6020, TL-6030, TL-6080
TURBOFLEX Systems: The following top-mounted profiles use the TURBOFLEX adjustment system:
TF-3620 and TF-6620
The most appropriate system should be selected according to the required line load, glass specification, supporting structure, fixing arrangement, installation access, and applicable building regulations.
What Is a Side-Mounted Glass Balustrade?
A side-mounted glass balustrade is fixed to the vertical face of a concrete slab, balcony edge, beam, stair stringer, or supporting steel structure. Instead of anchoring into the top surface, the aluminium base profile is secured horizontally into the side of the supporting structure.
This mounting method is popular on balconies and terraces because it keeps the entire walking surface free. By moving the base profile outside the slab edge, architects can maximise usable floor space while maintaining a clean, uninterrupted finish across the balcony or terrace.
Side-mounted systems are commonly specified for:
- Residential balconies
- Apartment developments
- Commercial terraces
- Staircases
- Mezzanine floors
- Steel-framed structures
Because the fixings are installed into the slab edge, careful structural design is essential. The supporting structure must provide adequate edge distances, fixing depth, and load capacity to safely resist the horizontal forces generated by the glass balustrade.
Advantages of Side Mounting
A side-mounted system is often selected because it:
- Maximises usable balcony or terrace space
- Leaves the floor finish completely uninterrupted
- Creates a clean architectural appearance
- Allows the glass to align closely with the building façade
- Can simplify waterproofing details on the walking surface
However, installation can be more complex than top mounting. Contractors require safe access to the slab edge, and the structural engineer must verify that the edge can safely accommodate the required fixings and design loads.
ONLEVEL Side-Mounted Solutions

A range of glass balustrade base profiles is available for side-mounted installations, with different systems designed to
suit varying structural requirements, glass specifications, loading conditions, and installation methods.
Translevel Systems: The following side-mounted profiles use the Flex-Fit adjustment system:
TL-3011, TL-3121, TL-6021, TL-6081, TL-3031
TURBOFLEX Systems: The following side-mounted profiles use the TURBOFLEX adjustment system:
TF-3621 and TF-6621
The most appropriate system should be selected according to the required line load, glass specification, supporting structure, fixing arrangement, installation access, and applicable building regulations.
What Is a Recessed Glass Balustrade?

A recessed glass balustrade places the aluminium base profile partially or completely within the floor construction so that the profile is concealed once the surrounding finishes are installed.
When completed, only the glass projects above the finished floor level, creating the clean, frameless appearance often associated with premium architectural projects.
This mounting method is frequently specified for:
- Luxury residential developments
- Hotels
- Commercial buildings
- Roof terraces
- High-end contemporary architecture
Why Choose a Recessed Mount?
A recessed installation offers one of the most visually striking results available. By concealing the aluminium profile within the floor build-up, attention is focused entirely on the glass, creating uninterrupted views and a minimalist architectural aesthetic. However, this visual simplicity requires considerably more planning than exposed systems.
Successful recessed installations depend on early coordination between the architect, structural engineer, waterproofing contractor, and balustrade supplier.
The concealed channel must provide adequate access for: glass installation and adjustment, future glass replacement, maintenance and drainage. Water management is particularly important. Without suitable drainage paths, concealed channels can retain water, potentially affecting waterproofing performance and long-term durability.
For this reason, drainage design should always form part of the initial detailing rather than being treated as an afterthought.
ONLEVEL Recessed Glass Balustrade Systems
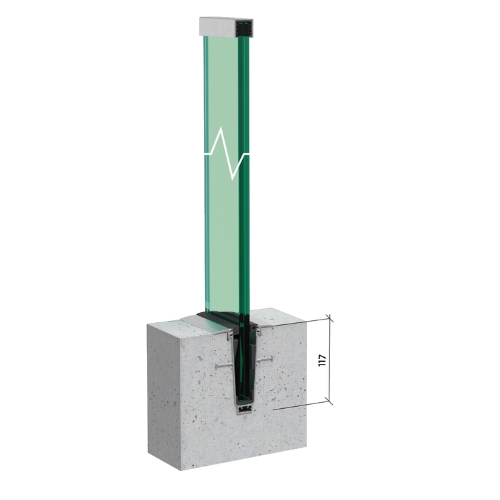
The ONLEVEL TL-1010 is specifically suited to recessed applications.
Its compact profile allows it to be incorporated into a prepared structural channel, creating a fully concealed installation where only the glass remains visible above the finished floor. For successful integration, the project team should coordinate: profile dimensions, installation tolerances, finished floor levels, waterproofing terminations, drainage outlets, glass-adjustment access and removable inspection covers where appropriate.
Choosing the Right Glass Balustrade Mounting Type
Selecting the right mounting type is about much more than deciding where the aluminium profile sits. The mounting method affects the structural performance, appearance, waterproofing, drainage, installation process, and long-term maintenance of the entire balustrade system.
Whether you choose a top-mounted, side-mounted, or recessed installation, the best solution depends on your project’s structure, available fixing substrate, architectural objectives, and required line loads.
At ONLEVEL, we work with architects, engineers, fabricators, and installers to help specify glass balustrade systems that meet both structural requirements and design expectations. By considering the mounting strategy early in the design process, you can avoid costly site changes, simplify installation, and achieve a cleaner finished result.
The next step is to define the correct design loads. A structured approach to load assessment helps ensure that the balustrade system is compliant, efficient, appropriate, and fit for its intended application. Read our guide on “How to determine line loads and wind loads for glass balustrades”.