


Selecting the right balustrade profile is only one part of designing a safe glass balustrade. The profile must also be connected to a structural substrate capable of safely resisting the loads transferred through the glass, aluminium profile, and anchors.
Balustrade profile systems can be installed onto:
- Concrete
- Structural steel
- Timber
However, even the highest-performing anchor cannot compensate for:
- Weak or damaged concrete
- Undersized structural steel
- Deteriorated timber
- Insufficient edge distances
- Poor installation details
- Unsupported construction methods
The supporting structure, not just the anchor, must be capable of resisting the required design loads. The approved anchor type, spacing, and installation details are defined in the structural calculations (“Statics”) for each ONLEVEL profile system.
Which Anchors Does ONLEVEL Recommend for Concrete?
For concrete installations, we group fixing methods into three main categories:
- Chemical anchors (for example fischer FIS SB+RG M)
- Mechanical expansion anchors (for example fischer FAZ )
- Concrete screws (for example Hilti HUS)
Although all three systems are designed to transfer loads into concrete, each does so differently and may be more suitable depending on the project requirements and the engineer’s design.
When should chemical anchors be used for concrete balustrades?

Chemical anchoring systems, such as the Fischer FIS SB + RG M system, combine an injectable resin with a threaded anchor rod to create a bonded connection within the concrete.
They are commonly specified where controlled embedment is required or where the project engineer determines that an adhesive anchor is the most appropriate solution for the substrate and installation geometry.
The performance of a chemical anchor depends on correct installation as much as the anchor itself.
Factors influencing performance include:
- Concrete strength
- Hole diameter and depth
- Hole-cleaning procedure
- Concrete temperature
- Installation temperature
- Curing time
- Edge distance
- Anchor spacing
- Whether the concrete is cracked or uncracked
Chemical anchors must always be installed in accordance with the anchor manufacturer’s approved installation instructions.
When are mechanical expansion anchors the better choice?

Mechanical expansion anchors, such as the Fischer FAZ, develop their holding capacity by expanding against the sides of the drilled hole as the anchor is tightened.
Because expansion anchors introduce forces into the surrounding concrete, careful consideration should be given to:
- Edge distances
- Anchor spacing
- Concrete thickness
- Reinforcement location
These installation requirements help minimise the risk of concrete breakout and ensure the anchor performs as intended.
When can concrete screw anchors be used?
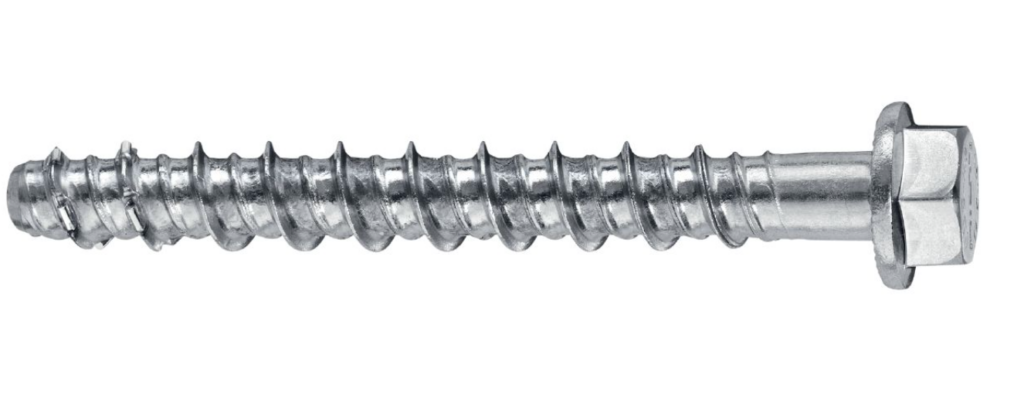
Concrete screw anchors, such as the Hilti HUS, create a mechanical connection by cutting threads into the concrete during installation.
They can provide an efficient installation method where their approved:
- Load capacity
- Embedment depth
- Edge distances
- Anchor spacing
are compatible with the project design.
How Are ONLEVEL Profiles Fixed to Structural Steel?
When fixing ONLEVEL profiles to structural steel, we recommend bolted connections using M10 or M12 fasteners. The required fastener size depends on the profile system, design loads, connection details, and project-specific engineering requirements.
For structural steel installations, we commonly specify two fastener grades:
- Grade 8.8 galvanised steel
- A4-70 stainless steel
The connection should always be designed as part of the supporting steel structure rather than simply selecting an individual bolt.
The project engineer may need to verify:
- Bolt diameter and grade
- Number of bolts
- Bolt spacing
- Hole diameter
- Steel plate thickness
- Distance from the bolt to the plate edge
- Local deformation of the support
- Weld capacity, where applicable
- Corrosion exposure
- Compatibility between dissimilar metals
For coastal and exterior installations, corrosion resistance and the risk of galvanic corrosion should be considered before selecting galvanised or stainless-steel fasteners.
How are ONLEVEL profiles fixed to timber?
For timber substrates, we suggest using a Ø22 × 100 mm threaded insert together with an M12 bolt. The threaded insert creates a secure threaded connection within the timber, allowing the profile to be fixed using an M12 fastener.
However, the published fixing detail does not mean every timber structure is suitable for a balustrade installation.
Before installation, the supporting timber should be assessed for:
- Timber species and strength grade
- Member dimensions
- Grain direction
- Moisture content
- Distance from edges and ends
- Risk of splitting
- Condition of the timber
- Withdrawal and shear resistance
- Long-term movement
- Weather exposure
- Access for correct installation
Glass balustrades should never be fixed only to decking boards, cladding, decorative timber, or other non-structural elements. The connection must transfer loads into a verified structural member.
What Anchor Spacing Is Required for 1 kN ONLEVEL Profiles?
For standard 1 kN ONLEVEL profile systems, anchor spacing typically ranges from 200 mm to 370 mm centre-to-centre, depending on the specific profile.
Centre-to-centre (c/c) refers to the distance measured from the centre of one anchor to the centre of the next.
For example, a nominal 2,000 mm profile installed at 250 mm centres requires anchors to be positioned at intervals no greater than 250 mm, while also maintaining the required end distances shown in the installation details.
The total number of anchors cannot always be determined by dividing the profile length by the anchor spacing. Corners, joints, profile lengths, tolerances, end conditions, and local load concentrations may all affect the final fixing layout.
When can anchor spacing be increased to 400 mm?
Some ONLEVEL side-mounted profiles designed for reduced loading, typically 0.5 kN applications, may permit anchor spacing of up to 400 mm centres.
However, this should never be treated as a standard spacing for every installation.
Whether 400 mm spacing is acceptable depends on:
- The specific profile
- Mounting orientation
- Anchor type
- Supporting substrate
- Design load
- Manufacturer-tested configuration
- Project-specific engineering verification
Anchor spacing should never be increased simply because an installation appears lightly loaded. Any increased spacing must be supported by the approved system documentation and structural calculations.
Can One Anchor Type Be Substituted for Another?
Anchor types should never be substituted without approval from the responsible structural engineer or project designer.
Although two anchors may have the same nominal diameter, their performance characteristics can differ significantly, including:
- Tensile and shear capacity
- Required embedment depth
- Minimum edge distance and anchor spacing
- Hole diameter
- Installation torque
- Fire performance
- Corrosion resistance
- Suitability for cracked or uncracked concrete
- Approvals for dynamic or fatigue loading
Selecting the correct anchor is essential to the safety and long-term performance of any glass balustrade installation. While ONLEVEL identifies suitable fixing methods for concrete, structural steel, and timber, the final anchor specification must always be based on the approved structural calculations for the selected profile system and the conditions of the supporting structure.