


Why do some frameless glass balustrades feel noticeably more stable than others? And why do architects and engineers still specify handrails on many high-end glass balustrade systems, even when the glass itself is structurally compliant?
Many people assume handrails on glass balustrades are only added for safety or regulatory compliance. In reality, handrails often play a major structural role as well.
Drawing on extensive experience designing and supplying glass balustrade systems for residential and commercial projects, at ONLEVEL we regularly advise architects, contractors, and property owners on how structural specifications influence rigidity, safety, and long-term performance.
In higher-performance applications, a handrail can improve rigidity, reduce movement, strengthen load distribution, and help the entire system perform more effectively under pressure.
In this article, we’ll explain how handrails affect structural behaviour, why rigidity matters, and how wind load, glass thickness, and structural loading influence balustrade design.
Why Rigidity Matters in Glass Balustrade Systems
Structural safety alone is not always enough. A glass balustrade should also feel stable during everyday use.
If a balustrade flexes excessively when touched, users may perceive it as unsafe even if it technically satisfies engineering requirements. Excessive movement can reduce confidence in the system and negatively affect the overall user experience.
This is one reason handrails are frequently specified in premium residential and commercial projects. A properly designed top rail helps improve rigidity, increase stability, distribute loads more evenly, and reduce visible movement across the glass system.
By connecting multiple glass panels together structurally, the handrail helps the balustrade behave more consistently under pressure.
How Wind Load Affects Glass Balustrades
Wind load is one of the biggest factors in glass balustrade design.
In exposed environments, such as high-rise buildings, coastal properties, roof terraces, and open balconies, wind pressure places significant force on the glass and fixing system.
As wind loads increase, systems often require:
- Thicker laminated glass
- Stronger fixing channels
- Reinforced anchors
- Reduced fixing centres
- Structural handrails or top rails
Without a handrail, each glass panel must resist more movement independently. This can increase deflection and place more stress on the glass and fixings.
Deflection simply refers to how much the glass bends or moves when force is applied. While some movement is normal, excessive deflection can affect both user confidence and overall system performance.
A handrail increases stiffness and helps the balustrade perform more consistently under pressure.
A handrail improves stiffness and helps the system perform more consistently under pressure.
Understanding Structural Load Classes
Glass balustrade systems are commonly divided into structural load classes based on the intended use of the building or environment.

Exact load requirements vary by country, building type, and applicable standard, so the figures above should be treated as general examples rather than universal requirements.
Higher load requirements usually mean:
- Thicker laminated glass
- Stronger structural fixings
- Greater rigidity requirements
- Additional reinforcement through handrails
This is particularly important in stadiums, transport terminals, shopping centres, and public buildings where balustrades experience heavier everyday forces.
Does Thicker Glass Remove the Need for a Handrail?
Glass thickness has a major impact on strength, rigidity, wind resistance, impact performance, and overall structural behaviour.
Common laminated glass specifications range from lighter residential configurations through to heavy structural multi-laminate systems used in high-rise and public projects.
Typical configurations may include:
- 6/6 laminated
- 8/8 laminated
- 10/10 laminated
- 12/12 laminated
- Multi-laminate structural systems
Depending on the project, laminated glass thickness can range from approximately 12.7 mm up to 25.5 mm or more.
The correct specification depends on several factors, including:
- Building height
- Wind exposure
- Crowd loading
- Fixing method
- Local engineering requirements
- Expected deflection limits
For example, residential balconies may use lighter laminated configurations, while stadiums, coastal projects, and high-rise buildings often require substantially thicker structural glass to handle increased pressure and deflection demands.
However, increasing glass thickness alone does not always eliminate the need for a handrail. In many applications, the top rail still plays an important role in improving stiffness and reducing movement.
How Handrails Spread Force Across Multiple Glass Panels
One of the biggest structural benefits of a handrail is improved load distribution across the glass system.
A top rail helps spread horizontal forces more evenly across multiple panels instead of concentrating stress in isolated areas. This helps reduce localized pressure, improve stiffness, minimise visible deflection, and improve overall structural behaviour under load.
This becomes particularly important in public buildings, crowd-load environments, transport terminals, stadiums, exposed balconies, and high-rise applications where the balustrade system experiences greater forces during everyday use.
Without a handrail, each glass panel must resist movement more independently, placing greater stress on the glass, fixings, and anchoring system itself.
Common Handrail Options for Structural Glass Balustrades
Several handrail styles are commonly used to improve structural performance in glass balustrade systems.
Popular options include aluminium U handrails, stainless steel tube handrails, block handrails, snap-on profiles, and integrated top rails.
The ideal solution depends on the structural requirements of the project, the level of wind exposure, architectural preferences, fixing method, and the intended use of the building. Some systems prioritise minimal visual impact, while others are designed specifically to maximise rigidity and structural reinforcement.
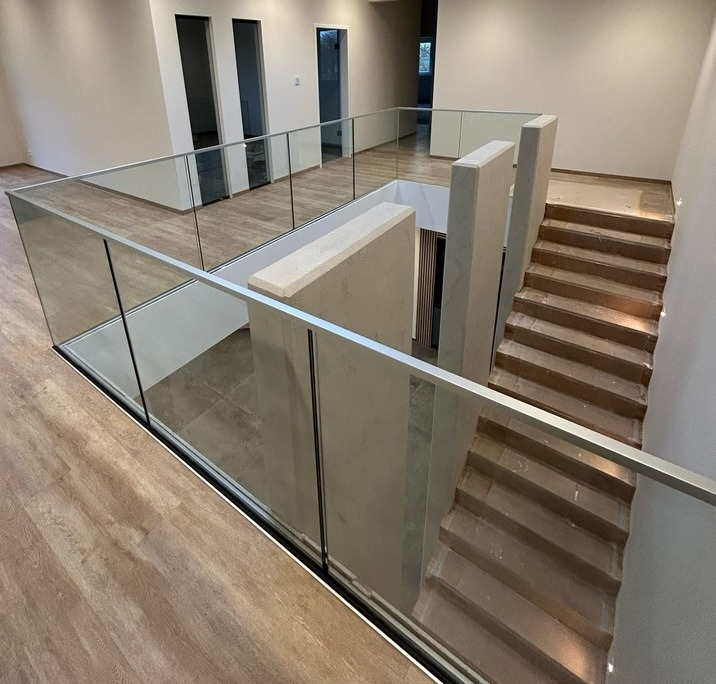
Although frameless glass balustrades can often be installed without a handrail, many projects benefit significantly from incorporating one.
A handrail can improve overall system stiffness, enhance load distribution, reduce glass deflection, improve performance under wind loads, and increase user confidence. It is particularly valuable in high-rise buildings, coastal developments, public spaces, stadiums, exposed balconies, and demanding commercial applications where structural performance is critical.
Selecting the appropriate balustrade system involves far more than aesthetics alone. Wind exposure, design loads, stiffness requirements, glass specification, and overall system behaviour all play an important role in determining whether a handrail should be incorporated into the design.
Where projects are subject to high wind loads, increased crowd loading, or demanding structural requirements, consultation with a qualified structural engineer or experienced balustrade specialist is recommended to ensure the most appropriate system is specified.